

Your building tour with Grant
Ardan West Village
Why you might love this apartment
I like the combination of West Village outside and useful shared spaces inside. The work areas and conference rooms are worth a look, along with the bright, open two-bedroom I toured.
— Grant Bynum, from my filmed visits. Features and layouts shown may differ from the apartment available today.
See the visits behind my take
2975 Blackburn Street, Dallas, Dallas, TX, 75204
Lifestyle and Social Hotness scores describe the surrounding area. Rating details
Pricing, Specials & Availability Disclaimer ↗
What I’d look at with you
A 23-floor West Village tower centered on a massive 30,000-square-foot pool deck, 24-hour concierge and 10,000 square feet of indoor amenity space in one of Uptown’s most walkable locations.
Watch Grant's Tour of Ardan West Village
Moving for a new job? Come along with me before you make the trip. Look at the layout, work spaces and everyday details, then we can plan a useful visit around your move.
Dates below are YouTube publication dates. Tour notes describe the visit shown, rather than a new inspection. Features, finishes, pricing and availability may have changed since filming; let's confirm the details for your apartment.
Building & amenities
Ardan West Village | Dallas TX | Gorgeous Amenities Floor! ↗
Published
Watch this clip
Apartment layouts
Ardan West Village | Dallas TX | Model 2 Bedroom | ↗
Published
Watch this clip
Pool & outdoor spaces
Ardan West Village | Dallas TX | Gorgeous Pool! | ↗
Published
Watch this clip
Building & amenities
Ardan West Village | Dallas TX | Spa and Massage Services Available! ↗
Published
Explore all 10 clips by topic
Building & amenities · 2 more clips
Watch this clip
Building & amenities
Ardan West Village | Dallas TX | Let's TOUR It! | ↗
Published
From Grant's filmed visit: Ardan's strongest lifestyle story is its West Village/Uptown setting. Grant highlights immediate walkability to restaurants, shops and nightlife, proximity to McKinney Avenue, nearby trolley/DART options, and fast directional access to Central Expressway. He sees the property as a sleek, large high-rise embedded in a mature, social, tree-filled urban neighborhood.
Watch this clip
Building & amenities
Ardan West Village | Dallas TX | Pretty Lobby! | ↗
Published
Fitness · 1 more clips
Watch this clip
Fitness
Ardan West Village | Dallas TX | Fantastic Gym - Tour Pt 3 - Uptown Dallas Apartments ↗
Published
Apartment layouts · 1 more clips
Watch this clip
Apartment layouts
Ardan West Village | Dallas TX | Model 2 bedroom pt 2 ↗
Published
Everyday services · 2 more clips
Watch this clip
Everyday services
Ardan West Village | Dallas TX | The Pet Deck! | ↗
Published
Watch this clip
Everyday services
Ardan West Village | Dallas TX | Best Concierge Ever!!! ↗
Published
A few things I'd want to know before touring
These answers describe what I saw during the filmed visits. We'll check today's setup and your selected apartment before you apply.
What stood out about the apartment layout?
The toured Ardan B5 2BR feels bright and open, with many windows, higher ceilings, a generous island, substantial cabinetry/storage, a dining area positioned by large windows, usable balcony, very wide king-capable bedroom and a dual-sink bath. Grant particularly likes the light, clean feel and hosting-oriented open layout.
Watch the source clip · Published Nov 11, 2021 ↗What are the shared spaces like?
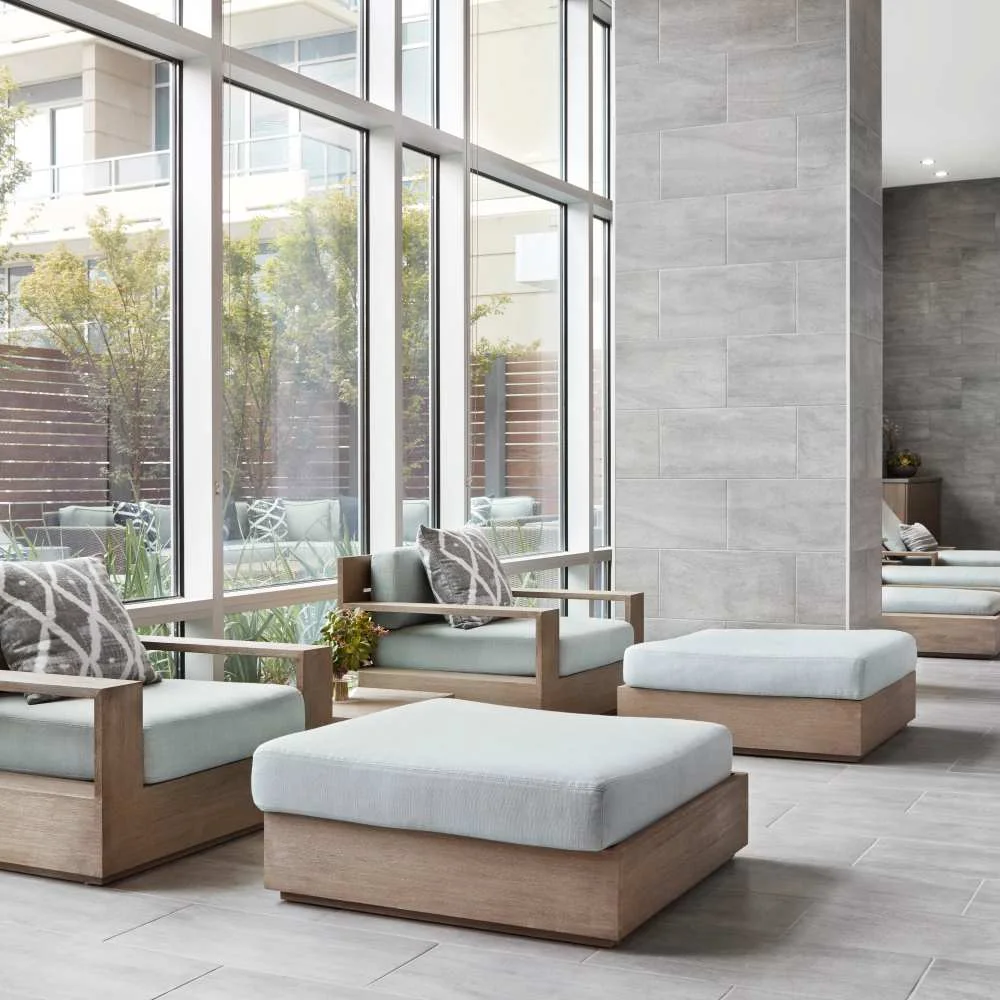
Ardan's amenity floor is unusually multifunctional, combining social gathering spaces with real work infrastructure: private work areas, conference rooms, Wi-Fi/social work zones, plus shuffleboard, large TV/lounge seating and an outdoor balcony. Grant sees it as strong for both WFH and social life rather than a single-purpose clubroom.
Watch the source clip · Published Nov 29, 2021 ↗
01 Arrival & Shared Spaces
- Pool
- Fitness center
- EV charging
- Coworking or business center
- Reserved garage parking

02 Apartment Interiors
- Private balcony or terrace (select apartments)
- Quartz countertops (select apartments)
- Wine fridge (select apartments)
- Generous walk-in closet (select apartments)
- Kitchen island (select apartments)
- Separate office / den (select apartments)
Grant's Take
Grant's Take as of November 15, 2026 I like the combination of West Village outside and useful shared spaces inside. The work areas and conference rooms are worth a look, along with the bright, open two-bedroom I toured.
Building Highlights
30,000-square-foot pool deck with TV cabanas, grills, bistro seating and fire pit; 24-hour concierge; five lounges; work pods; community dining; Technogym fitness center and specialty studios; select upper-floor downtown views.
Who I’d put this on the list for: Renters who want West Village walkability, a very large social pool deck, extensive fitness and lounge space, and verified 24-hour concierge service.
Building type: High Rise
Construction year: 2018
Management: Knightvest Residential
Take a look around

Before Your Visit
The oversized amenity program can attract a more active, social environment than a quiet boutique tower. Exact valet availability, guest parking and monthly parking charges remain direct-verification items.
03 The Neighborhood
West Village
View building location ↗A few nearby buildings I’d compare
Tour with Grant
Tell me what caught your eye. We’ll compare your favorites and put together a tour that makes good use of your day.
Apartment features may vary by residence. Confirm your selected apartment's features and all time-sensitive details before applying. Our data standards.